Multi-Functional Spaces: How to Design a Home That Accommodates Work, Wellness, and Hosting
 25th September 2026
 By - Infinium
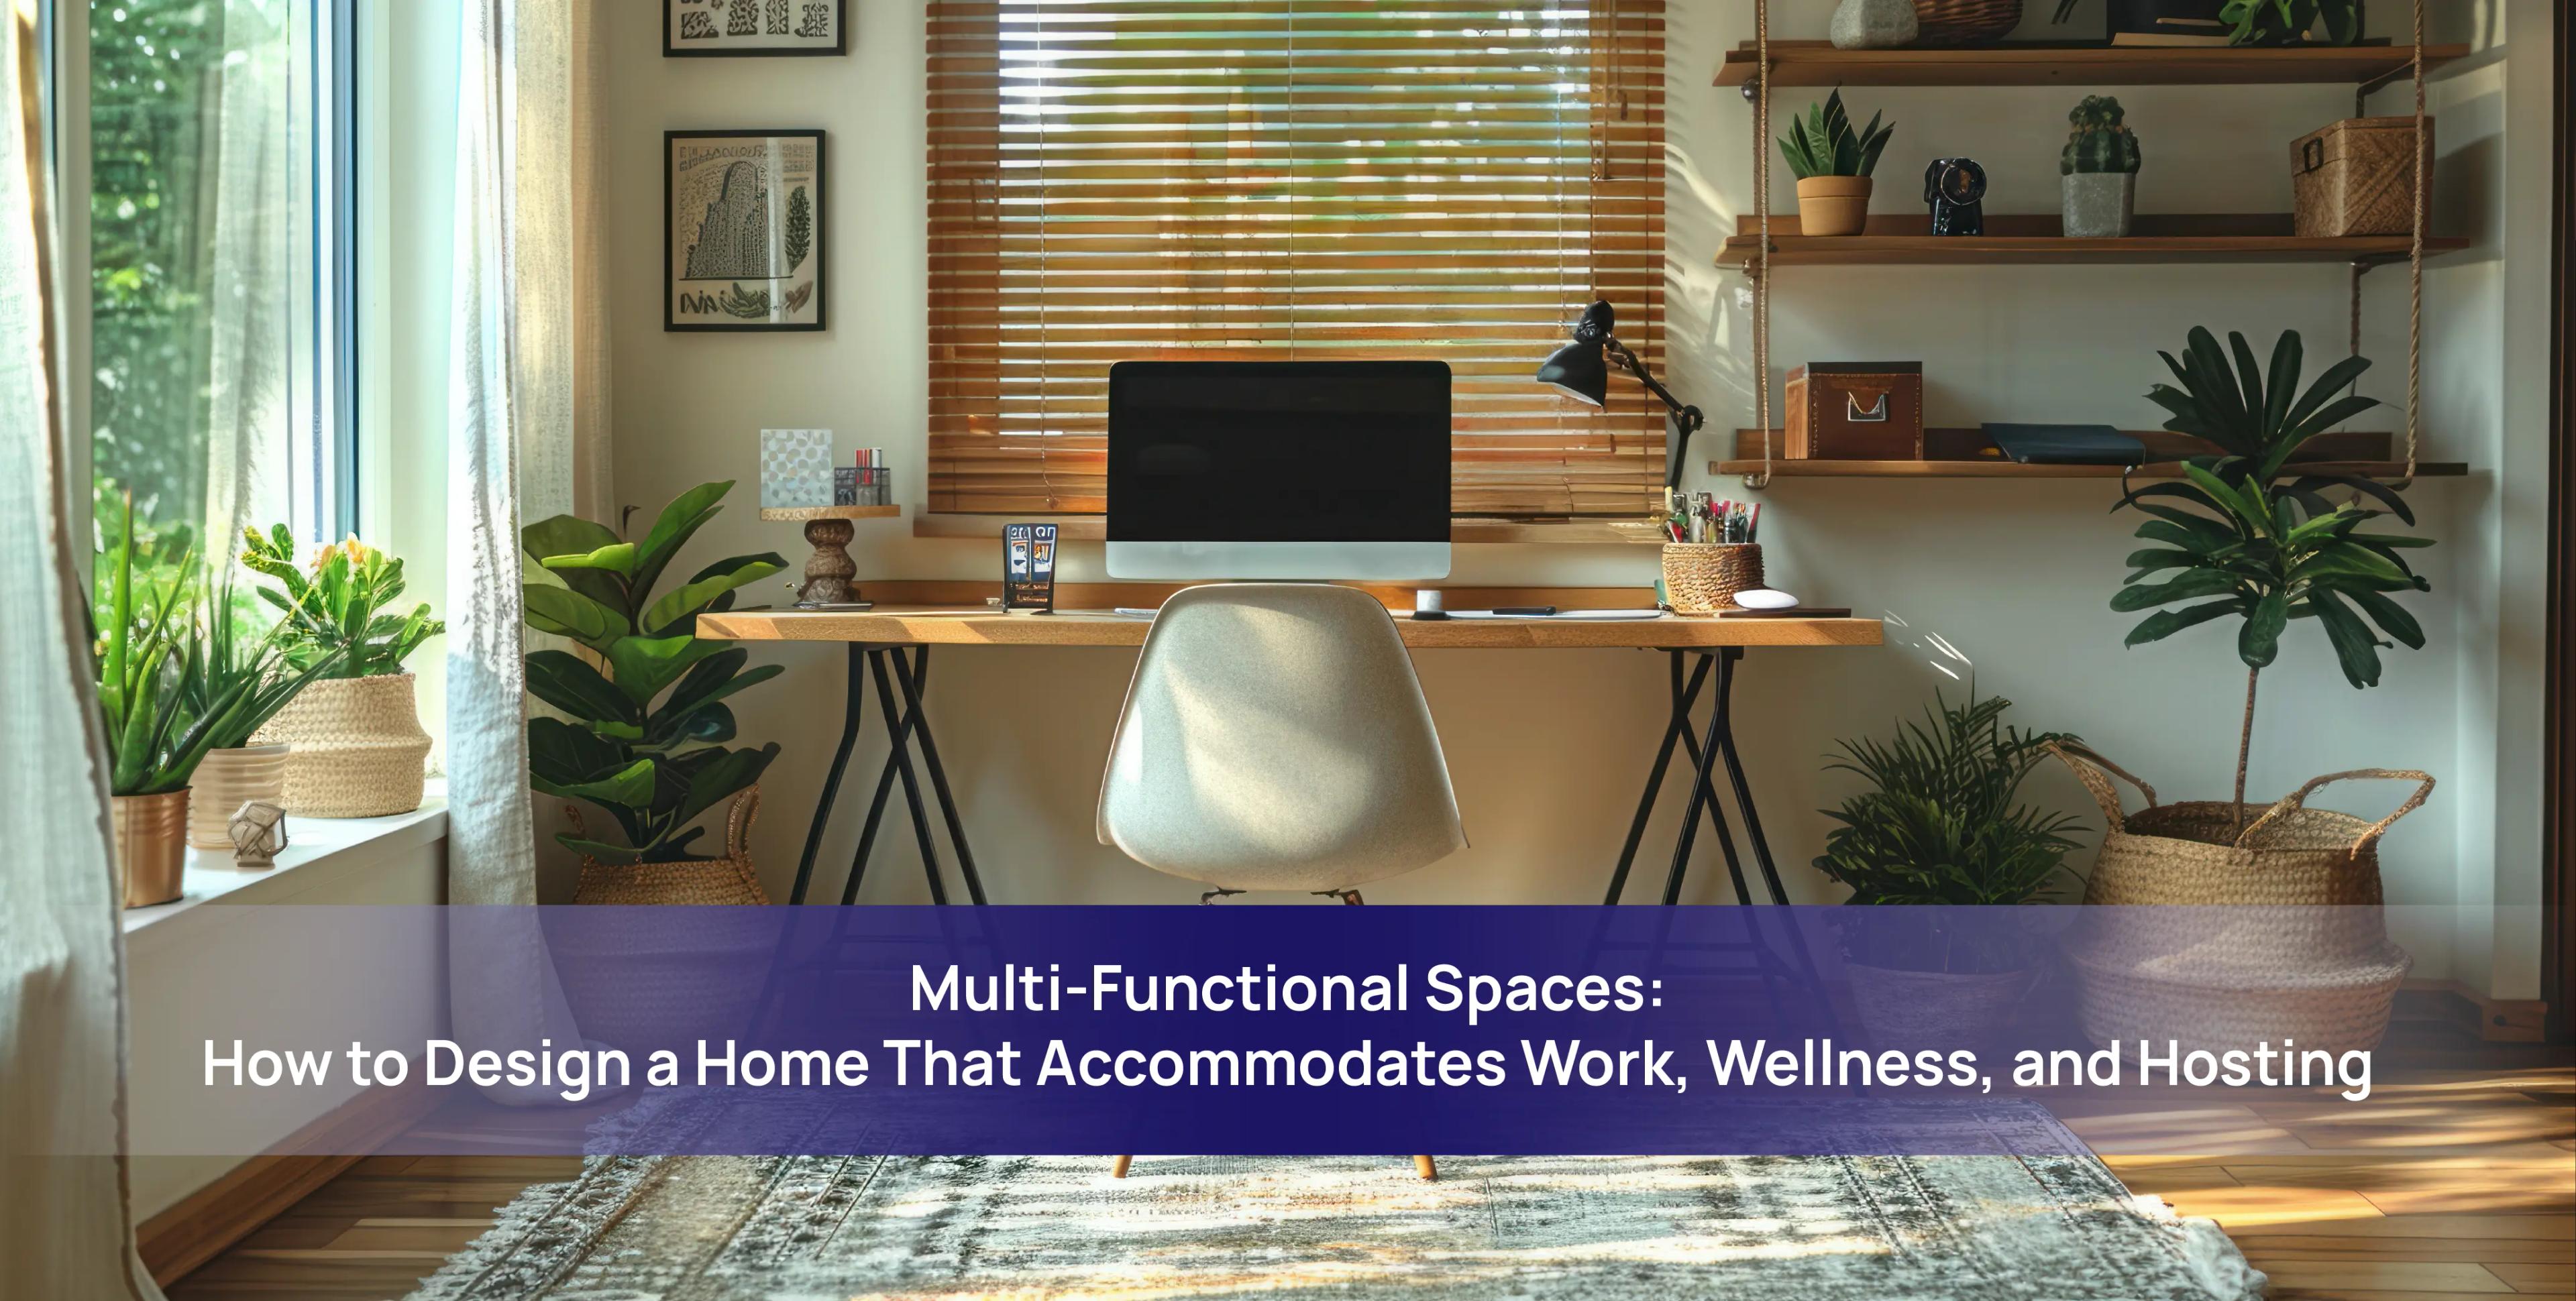
A home today needs to do more than it used to. The same four walls now need to function as a workplace, a place to unwind, and a space that can host people comfortably, sometimes all in the same week. Creating a Multi-Functional Home requires a fresh approach that differs significantly from traditional layout planning.
The Rise of the Home Office That Actually Works
A spare room with a desk pushed into a corner is not the same as a properly planned workspace. Smart Flexible Home Design accounts for natural light, a door that closes for calls, and enough separation from the rest of the home that work does not bleed into every other part of daily life.
Wellness as Part of the Layout, Not an Afterthought
Wellness used to mean a gym membership somewhere outside the home. Increasingly, it means a quiet corner for a morning routine, a balcony that gets used for fresh air, or a layout that simply allows for stillness without needing to leave the house. Designing Multi-Purpose Rooms depends heavily on how a home is planned, not on the amenities list around it.
Hosting Without Needing a Separate House for It
Buyers still want to host family and friends comfortably, but the traditional formal living room sitting empty most days is losing appeal. What works better in a Multi-Functional Home is flexible space—a dining and living area that expands naturally when needed and shrinks back into everyday use the rest of the time.
Balconies and Outdoor Space as Extensions of the Home
A well-placed balcony does more work than people expect: extra room for a plant collection, a spot for morning coffee, or overflow seating when hosting. It is one of the simplest ways Flexible Home Design stretches beyond its floor plan without adding square footage.
Designing for Change, Not Just for Today
Family needs shift—a home office might later become a nursery, and a guest room might become a study. Multi-Purpose Rooms built with room-usage flexibility age far better than layouts built around a single fixed purpose for every space.
Why This Is Harder Than It Sounds
Designing a Multi-Functional Home is not about adding more rooms; it is about making fewer rooms work harder without feeling cramped or compromised. That balance depends on decisions made at the planning stage, not adjustments made after the fact.
How Infinium Designs Around This
Infinium plans layouts with this shift in mind—creating spaces that can genuinely adapt to work, rest, and hosting without forcing residents to choose one purpose over another. It reflects a core principle at Infinium: a home should support the different lives happening inside it, driven by intelligent Flexible Home Design rather than limiting homeowners to a single fixed layout.